


1249 Glen Miller RD, Quinte West, ON K0K 2C0
See all 49 photos
1249 Glen Miller RD, Quinte West, ON K0K 2C0
REQUEST A TOUR If you would like to see this home without being there in person, select the "Virtual Tour" option and your agent will contact you to discuss available opportunities.
In-PersonVirtual Tour
$ 725,000
Est. payment /mo
Active

1249 Glen Miller RD Quinte West, ON K0K 2C0

4 Beds

2 Baths


UPDATED:

Key Details

Property Type Single Family Home

Sub Type Detached

Listing Status Active

Purchase Type For Sale

Approx. Sqft 2500-3000

Subdivision Sidney Ward

MLS Listing ID X13102364

Style 2-Storey

Bedrooms 4

Annual Tax Amount $5,271

Tax Year 2025

Property Sub-Type Detached

Property Description

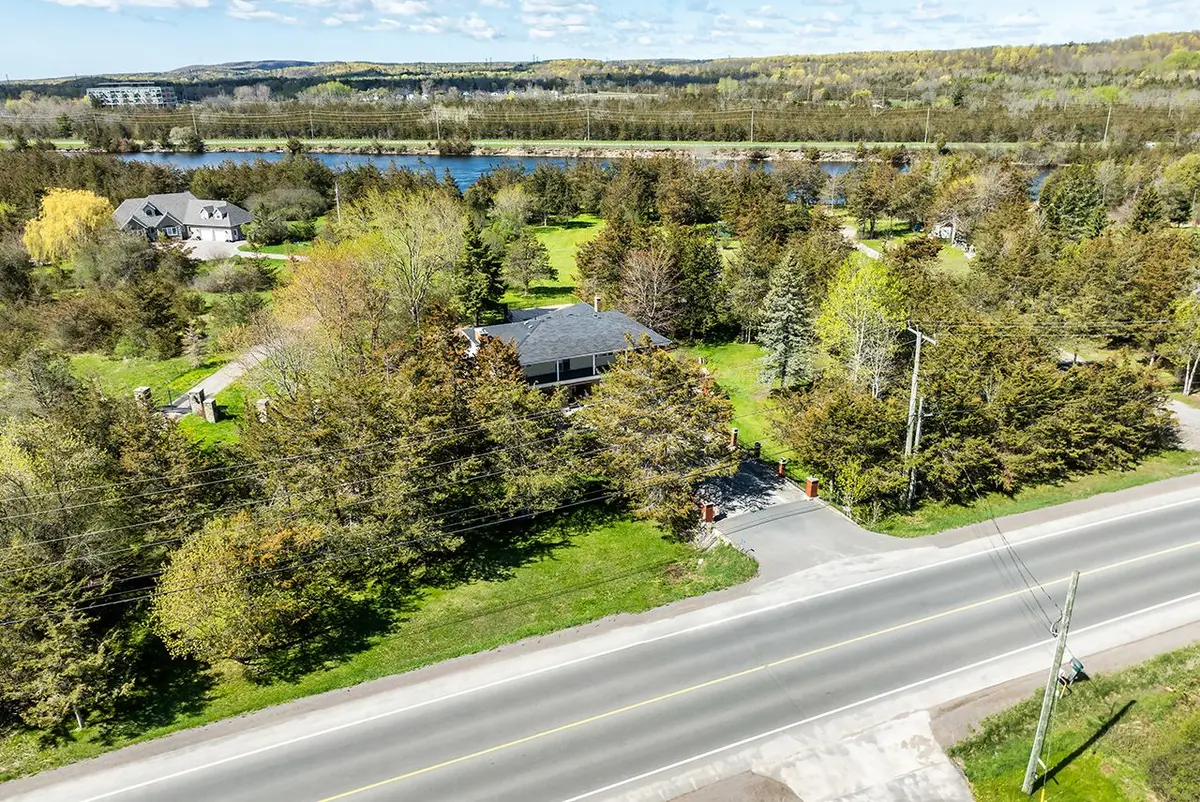
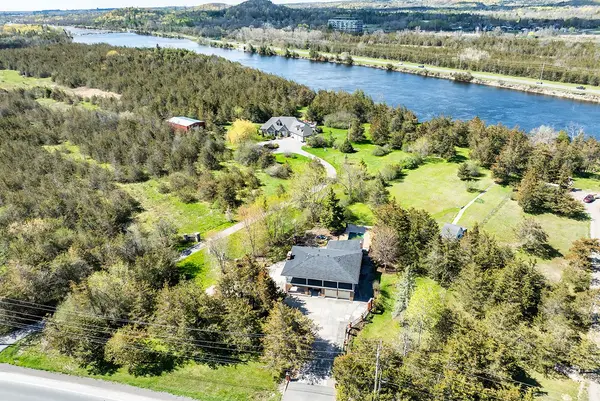
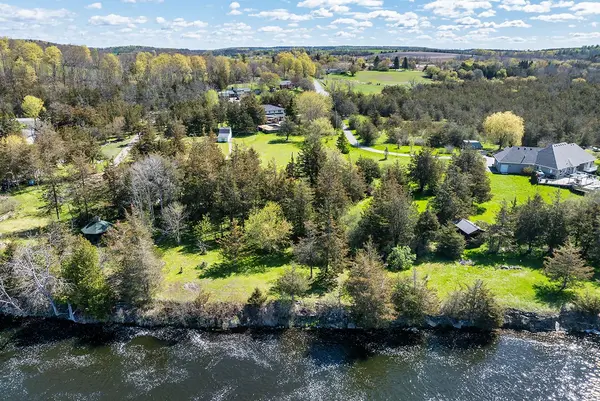
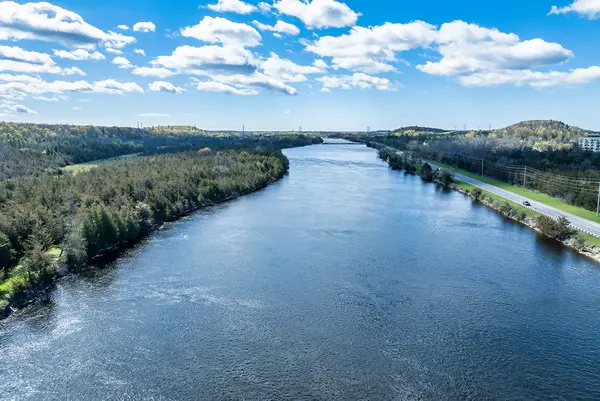
Exceptional Waterfront Retreat! Set on a picturesque 1.53-acre lot backing onto the scenic Trent River, this remarkable property offers direct waterfront access, a private natural setting, and the perfect balance of country tranquility and everyday convenience. Ideally located just minutes from Highway 401, you'll enjoy easy access to shopping, restaurants, schools, golf courses, parks, conservation areas, walking trails, arenas, waterfront beaches, and the YMCA. Offering 2,545 sq. ft. of living space, this spacious 2-storey home features 4 bedrooms, 2 bathrooms, and a bright, functional layout with generously sized principal rooms throughout. The inviting living room features French doors and a wood-burning stove with fan and thermostat, while the family room overlooks the backyard and in-ground pool and includes a cozy propane fireplace. The eat-in kitchen offers a skylight, abundant cabinetry, pantry, and breakfast area. A formal dining room walks out to the screened-in sunroom, creating seamless indoor and outdoor living. Main floor laundry and direct access to the attached 2-car garage add everyday convenience. Upstairs offers 4 generously sized bedrooms, including 1 with a walkout to a wraparound balcony. A spacious upper foyer with a second walkout and a 4-piece bathroom with a separate tub and shower complete the upper level. Step outside to your private backyard oasis featuring an in-ground pool, multiple patios, a decorative fountain, oversized shed, ornamental iron fencing, and a concrete walkway leading to the river. Kayak, canoe, fish, or simply relax while enjoying the peaceful waterfront setting. Additional features include parking for up to 10 vehicles, updated shingles, newer windows, central vacuum, a UV water treatment system, and municipal water at the lot line. Offering an exceptional combination of privacy, space, convenience, and waterfront living, this rare property is the perfect place to live, relax, and enjoy the beauty of the Trent River.

Location

Province ON

County Hastings

Area Hastings

Body of Water Trent River

Rooms

Family Room Yes

Basement Crawl Space

Kitchen 1

Interior

Interior Features Auto Garage Door Remote, Built-In Oven, Central Vacuum, Propane Tank, Storage, Sump Pump, Water Heater Owned, Water Treatment

Cooling None

Fireplaces Type Family Room, Living Room

Fireplace Yes

Heat Source Electric

Exterior

Exterior Feature Awnings, Fishing, Landscaped, Patio, Privacy, Porch, Year Round Living

Parking Features Private

Garage Spaces 2.0

Pool On Ground

Waterfront Description Direct

View Clear, Forest, Panoramic, River, Trees/Woods

Roof Type Asphalt Shingle

Topography Flat,Level,Waterway,Wooded/Treed

Road Frontage Highway, Municipal Road, Public Road, Year Round Municipal Road

Lot Frontage 155.87

Lot Depth 588.47

Total Parking Spaces 10

Building

Unit Features Clear View,Greenbelt/Conservation,Park,River/Stream,School Bus Route,Wooded/Treed

Foundation Concrete

Others

ParcelsYN Yes

Virtual Tour https://videos.backatyou.com/1249-glen-miller-road-smc1261086953_337960_unbranded_listing_video


Listed by RE/MAX Jazz INC.
DEV BHATTI

DEV BHATTI

Sales Representative | License ID: 4781863

+1(416) 829-7119

GET MORE INFORMATION

Name
Phone*
Message

Go tour this home

1249 Glen Miller RD