





GET MORE INFORMATION
We respect your privacy! Your information WILL NOT BE SHARED, SOLD, or RENTED to anyone, for any reason outside the course of normal real estate exchange. By submitting, you agree to our Terms of Use and Privacy Policy.
-
-
Est. payment /mo
Sold on 08/05/2026
2886 Brigham WAY Blossom Park - Airport And Area, ON K1T 3Y8
4 Beds
3 Baths
UPDATED:
Key Details
Sold Price -
Property Type Single Family Home
Sub Type Detached
Listing Status Sold
Purchase Type For Sale
Approx. Sqft 2500-3000
Subdivision 2608 - Upper Hunt Club
MLS Listing ID X13461436
Sold Date 08/05/26
Style 2-Storey
Bedrooms 4
Annual Tax Amount $8,759
Tax Year 2025
Property Sub-Type Detached
Property Description
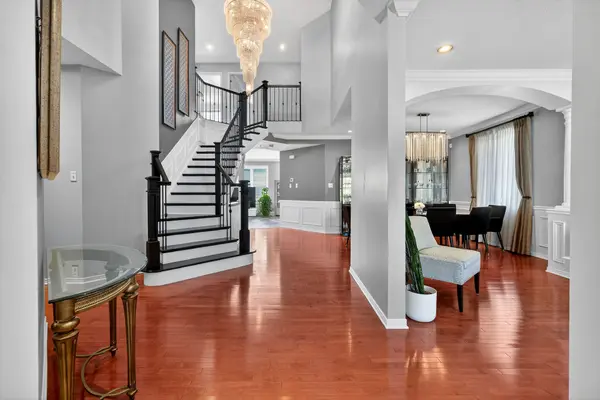
A country-club lifestyle awaits the next owners of this exceptional executive home that unites a fabulous design, quality construction, and thoughtful updates. From the moment you arrive, the standout curb appeal impresses with low-maintenance landscaping, custom stone pathways, a double garage, and welcoming covered front porch. Inside, an expansive foyer opens to elegant formal living and dining rooms, while the heart of the home is an exquisitely renovated kitchen featuring a large pantry, expansive centre island and abundant storage. Open to the family room and with direct access to the deck and pool, it's the perfect space for keeping an eye on the kids while cooking dinner or enjoying a relaxed weekend morning. A main-floor office, mudroom/laundry room, and adjacent powder room complete a layout that truly checks every box for family living and entertaining. The second level features four generously sized bedrooms, including a spacious primary retreat with two walk-in closets, a seating area, and 4-piece ensuite bath. The lower level defines "recreation space": games room, home gym, dining, wine cellar, pool table, and great place to watch the game or movie. And then there's the magazine-worthy backyard - your own private resort. With a saltwater in-ground pool, multiple lounging decks, and a stunning terrace for outdoor dining and entertaining, there's no need for a cottage, especially with golf just minutes away. Located on a quiet street steps to the park, and with quick access to major commuting routes, shopping, and dining, this is more than a home - it's a lifestyle. Book your visit today and make it yours.
Location
Province ON
County Ottawa
Area Ottawa
Rooms
Family Room Yes
Basement Finished
Kitchen 1
Interior
Interior Features Auto Garage Door Remote, Other, Storage
Cooling Central Air
Fireplaces Number 2
Fireplaces Type Family Room, Natural Gas, Rec Room
Exterior
Garage Spaces 2.0
Pool Inground, Salt
Roof Type Asphalt Shingle
Lot Frontage 40.49
Lot Depth 110.0
Total Parking Spaces 6
Building
Foundation Poured Concrete
Others
Senior Community Yes
ParcelsYN No
Listed by ROYAL LEPAGE TEAM REALTY